The Salk Institute: Louis Kahn’s Cathedral of Science, Travertine Solitude, and the Pacific Horizon
"A Facility Worthy of a Visit by Picasso"
In 1955, Jonas Salk became a global humanitarian hero when his polio vaccine was declared safe and effective. Adamantly refusing to patent the vaccine—famously asking Edward R. Murrow, "Could you patent the sun?"—Salk set his sights on establishing an experimental research institute where top biologists, physicists, and humanists could work together free from the rigid departmental silos of traditional academia.
The City of San Diego, eager to establish La Jolla as a world-class center for science alongside the fledgling UC San Diego campus, gifted Salk 27 acres of prime coastal mesa in 1959. Salk sought an architect who understood monumental spirituality. He found his counterpart in Louis Kahn, an Estonian-born master known for his heavy, sculptural masonry and profound mastery of natural light.
Salk’s creative brief to Kahn was succinct yet daring: "Create a facility worthy of a visit by Picasso." Salk believed that scientists surrounded by beauty and spaciousness would think more broadly and intuitively. Kahn embraced the challenge, envisioning laboratories that felt like monastic cloisters of discovery.
Engineering the Void: Pozzolanic Concrete and Open Laboratories
To ensure the research laboratories could adapt to scientific revolutions over decades, Kahn invented an ingenious structural solution. Rather than cluttering laboratory floors with load-bearing support columns and fixed utility ducts, Kahn separated the functional spaces vertically:
- Interleaved Pipe Spaces (Vierendeel Trusses): Between each of the three main laboratory floors sits an entire six-foot-tall interstitial utility level supported by massive concrete Vierndeel trusses. Plumbers and electricians can reroute gases, vacuum lines, and high-voltage wiring overhead without interrupting experiments taking place below.
- Column-Free Spans: The main laboratory floors span 65 feet wide by 245 feet long with zero interior pillars. Workbenches can be completely disassembled and reconfigured in an afternoon.
- Roman Pozzolanic Concrete: Kahn insisted on exposed concrete of unprecedented purity. The construction team mixed volcanic ash (pozzolana) into the cement paste—recreating the enduring formula used by the ancient Romans for the Pantheon. When formwork plywood was stripped away, the concrete emerged silky, warm, and tinged with lavender and buff undertones, punctuated only by chamfered joint lines and deliberate lead plug dimples.
Luis Barragán and the "Façade to the Sky"
Kahn's original blueprints for the central plaza between the two mirrored laboratory wings called for an elaborate garden courtyard planted with rows of olive trees, eucalyptus groves, and lawn terraces. But as construction neared completion in 1966, Kahn felt uneasy about how foliage would interrupt the architectural power of the concrete blocks.
Seeking outside counsel, Kahn invited the legendary Mexican landscape architect Luis Barragán to visit the unfinished La Jolla site. Barragán walked onto the dirt mesa, gazed out between the twin concrete monoliths toward the ocean, and delivered a piece of advice that permanently altered architectural history:
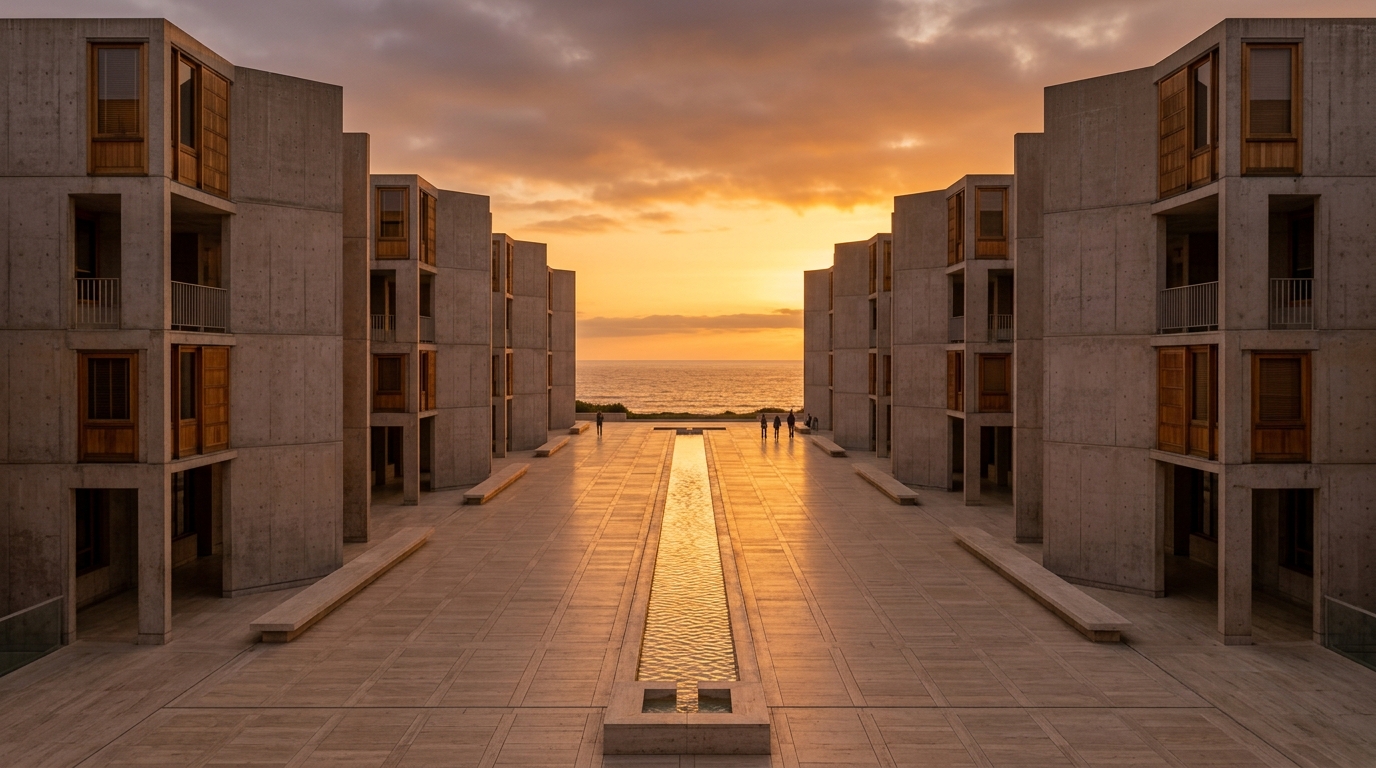
"I would not put a single tree or blade of grass in this space. This should be a plaza of stone, not a garden... If you make it stone, you will gain a façade to the sky."
Kahn immediately discarded his garden plans. Instead, the courtyard was paved in hand-selected blocks of Roman travertine marble. Down its exact center runs a crisp, narrow water channel known as the "Stream of Life." The channel bisects the stone void, carrying water into a lower cistern where it mirrors the clouds. Furthermore, the entire campus was surveyed with celestial precision: during the spring and autumn equinoxes, the setting sun aligns dead-center along the water channel, casting a blazing beam of golden Pacific light straight through the heart of the institute.
The Salk Institute is a closed, high-security working research facility—do not show up expecting to walk in off the street. Casual walk-in visitors are stopped at the security gate and turned away. To experience the travertine courtyard and Kahn's teak study towers, you must book a docent-led Architecture Tour online through the official Salk portal several weeks in advance. Tours run on Wednesdays, Thursdays, and Fridays and sell out fast.
The Teak Windows: Preserving a Modern Icon
Flanking the courtyard are angled study towers where principal investigators read, write, and contemplate, looking past the open plaza toward the sea. To contrast the cool, monumental concrete, Kahn clad these private studies in untreated Burmese teak wood. Over six decades, intense marine salt air and UV radiation weathered the wood unevenly, prompting black fungal growth and wood rot.
Between 2013 and 2017, the Salk Institute partnered with the Getty Conservation Institute to execute one of the most sophisticated historic preservation initiatives in modern architecture. Rather than replacing the weathered wood with modern synthetic alternatives, conservators painstakingly restored over 200 historic teak window assemblies, retaining more than 70 percent of Kahn’s original 1960s timber and applying state-of-the-art hydrophobic finishes that safeguard the wood for another century.
Actionable Logistics: Planning Your Visit
Here is everything you need to know when arranging a visit to the Salk Institute:
- Tour Schedules: General Architecture Tours are conducted Wednesdays, Thursdays, and Fridays (typically morning slots at 10:00 AM and 11:30 AM). Weekend public tours are not offered.
- Admission & Booking: $25 per adult. Tickets must be reserved via salk.edu; cash or walk-up sales at the kiosk are strictly unavailable.
- Photography Etiquette: Handheld still photography for personal, non-commercial use is permitted in the central courtyard during guided tours. Tripods, drones, professional lighting, and commercial portrait shoots are strictly prohibited.
- Getting There & Parking: Located at 10010 North Torrey Pines Road, directly opposite the Torrey Pines Gliderport. Public visitor parking on campus is strictly limited; paid street parking along Torrey Pines Scenic Drive or nearby gliderport lots is recommended.


Comments
Post a Comment